
Listing Courtesy of: BRIGHT IDX / Listed By: Chantre' Phillips, Century 21 Harris & Company; Taiye Singletary, Harris & Company
6208 Greenleaf Lane E Elkridge, MD 21075
Coming Soon (6 Days)
$710,000 (USD)
OPEN HOUSE TIMES
-
OPENSat, Aug 2911:00 am - 12:30 pm
Description
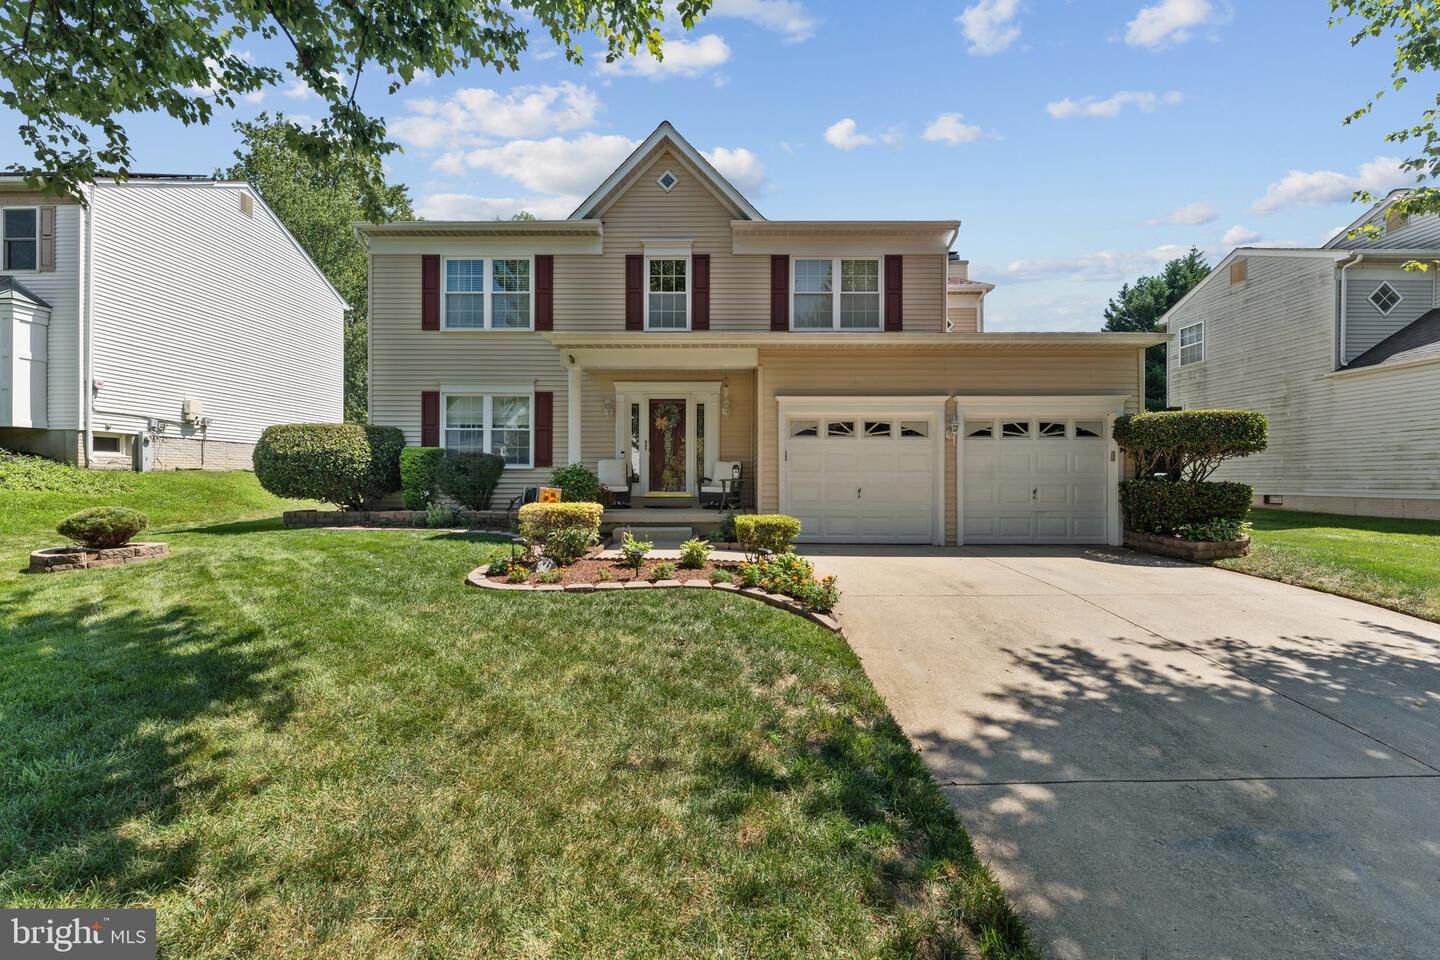
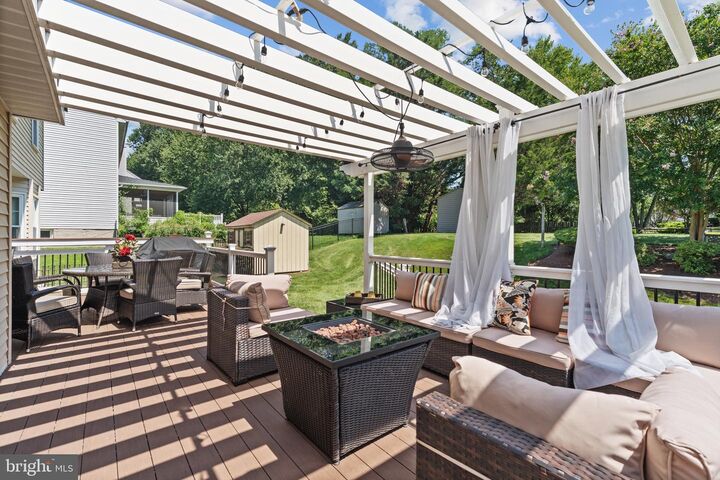
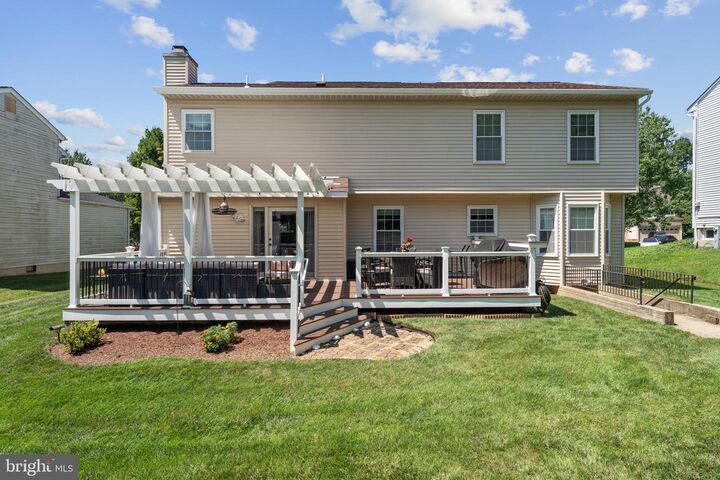
Welcome to 6208 Greenleaf Lane, a beautifully maintained and thoughtfully updated home in Howard County, offering the space, finishes, and outdoor living that you're looking for. Pride of ownership shines throughout this home, featuring remodeled bathrooms, Silestone countertops, and a beautiful combination of hardwood, porcelain and ceramic tile flooring, with plush carpeting throughout the bedrooms and additional living spaces. The main level was freshly painted in a timeless neutral palette in 2025 and enhanced with custom window shades in the living and dining rooms. The basement is another great place to entertain, relax, or workout in your at home gym! Step outside to a beautifully landscaped setting featuring a Azek deck and lighted pergola, creating the perfect backdrop for entertaining, relaxing, and enjoying time with family and friends. Located in sought-after Howard County, enjoy convenient access to shopping, dining, parks and recreation, commuter routes, and everything the surrounding Columbia/Elkridge area has to offer. 6208 Greenleaf Lane delivers the move-in-ready feel, quality updates, and the indoor-outdoor lifestyle you’ve been waiting for—coming soon!
MLS #:
MDHW2073120
MDHW2073120
Taxes
$6,826(2025)
$6,826(2025)
Lot Size
8,416 SQFT
8,416 SQFT
Type
Single-Family Home
Single-Family Home
Year Built
1994
1994
Style
Colonial
Colonial
School District
Howard County Public Schools
Howard County Public Schools
County
Howard County
Howard County
Listed By
Chantre' Phillips, Century 21 Harris & Company
Taiye Singletary, Century 21 Harris & Company
Taiye Singletary, Century 21 Harris & Company
Source
BRIGHT IDX
Last checked Aug 26 2026 at 11:55 PM GMT+0000
BRIGHT IDX
Last checked Aug 26 2026 at 11:55 PM GMT+0000
Bathroom Details
- Full Bathrooms: 3
- Half Bathroom: 1
Interior Features
- Dining Area
- Dishwasher
- Disposal
- Dryer
- Washer
- Refrigerator
- Water Heater
- Oven/Range - Electric
- Walls/Ceilings: Masonry
- Formal/Separate Dining Room
- Stainless Steel Appliances
- Attic
- Walk-In Closet(s)
- Ceiling Fan(s)
- Bathroom - Walk-In Shower
Subdivision
- Melbourne Estates
Lot Information
- Cul-De-Sac
- Landscaping
- Front Yard
- Rear Yard
Property Features
- Above Grade
- Fireplace: Fireplace - Glass Doors
- Fireplace: Wood
- Foundation: Brick/Mortar
Heating and Cooling
- Heat Pump(s)
- Central A/C
- Ceiling Fan(s)
Basement Information
- Fully Finished
- Walkout Stairs
Flooring
- Hardwood
- Carpet
- Ceramic Tile
Exterior Features
- Vinyl Siding
- Roof: Asphalt
Utility Information
- Sewer: Public Sewer
- Fuel: Electric
Parking
- Paved Driveway
- Private
- Secure Parking
Stories
- 3
Living Area
- 2,054 sqft
Location
Estimated Monthly Mortgage Payment
*Based on Fixed Interest Rate withe a 30 year term, principal and interest only
Listing price
Down payment
%
Interest rate
%Mortgage calculator estimates are provided by C21 Harris Hawkins & Co. and are intended for information use only. Your payments may be higher or lower and all loans are subject to credit approval.
Disclaimer: Copyright 2026 Bright MLS IDX. All rights reserved. This information is deemed reliable, but not guaranteed. The information being provided is for consumers’ personal, non-commercial use and may not be used for any purpose other than to identify prospective properties consumers may be interested in purchasing. Data last updated 8/26/26 16:55